| 1109 S. Deer Ellettsville, IN 47429-2051 |
$567,800 |
| Listed by RE/MAX Acclaimed Properties |
|
1 of 41
|
|
|
|
|
|
MLS # 202634526
|
Residential
|
| Lot Information |
| Acres: |
0.65 |
| Dimensions: |
irregular |
|
| County: |
Monroe |
| Township: |
Richland |
| Grid: |
Greenbrier Meadows |
|
| Utilities |
| Utility |
Type |
| Sewage |
Public |
| Gas |
--- |
| Water Co |
Public |
|
| Utility |
Type |
| Cable |
--- |
| Electric |
--- |
| Amps |
--- |
|
|
|
|
|
|
|
|
|
|
| SqFt |
Fin |
Unfin |
Total |
| Upper |
0 | 0 | 0 |
| Main |
2472 | 0 | 2472 |
| Total |
2472 | 0 | 2472 |
|
| Basement 1 |
0 | 0 | 0 |
| Basement 2 |
0 | 0 | 0 |
| Total |
0 | 0 | 0 |
|
| Total |
2472 | 0 | 2472 |
|
| Total Rooms: | 7 |
Yr. Built: | 2014 |
Style: | Ranch |
| Bedrooms: | 3
|
Foundation: | Crawl
|
| Study Rooms | 1
|
Fireplaces: | 0 |
| Full Baths: | 2
|
Exterior: | Brick
|
| HalfBaths | 1
|
AC: | Central Air |
| Heating: | Gas,Heat Pump
|
Water Heater: | Water Heater Gas
|
Street type: | ---
|
| HOA Fee: | 0
|
HOA Term: | ---
|
| HOA Note: | --- |
| Garage: | Attached |
Cap: | 3-car |
Sq.Ft.: | 748 |
| Garage Note: | |
|
|
|
|
|
| Type |
Size |
Level |
Floors |
| Bedroom |
15 x 15 |
Main |
|
| Bedroom |
18 x 12 |
Main |
|
| Bedroom |
18 x 11 |
Main |
|
| Den/Study |
12 x 12 |
Main |
|
| Dining Room |
14 x 9 |
Main |
|
| Kitchen |
11 x 15 |
Main |
|
| Laundry Room |
14 x 9 |
Main |
|
| Living Room |
27 x 18 |
Main |
|
|
|
|
|
| Location | Amenity | Note |
| Amenities |
Ceilings-Vaulted |
|
| Amenities |
Detector-Smoke |
|
| Amenities |
Disposal |
|
| Amenities |
Eat-In Kitchen |
|
| Amenities |
Foyer Entry |
|
| Amenities |
Garage Door Opener |
|
| Amenities |
Landscaped |
|
| Amenities |
Porch Covered |
|
| Amenities |
Attic Pull Down Stairs |
|
| Amenities |
Attic Storage |
|
| Amenities |
Ceiling-9+ |
|
| Amenities |
Main Level Bedroom Suite |
|
| Amenities |
Great Room |
|
| Common Amenities |
Sidewalks |
|
| Location |
Rural Subdivision |
|
| Sale Includes |
Dishwasher |
|
| Sale Includes |
Microwave |
|
| Sale Includes |
Refrigerator |
|
| Sale Includes |
Washer |
|
| Sale Includes |
Window Treatments |
|
| Sale Includes |
Dryer-Gas |
|
| Sale Includes |
Range-Gas |
|
| Sale Includes |
Water Heater Gas |
|
| Sale Includes |
Window Treatment-Blinds |
|
| Water Features |
None |
|
|
|
|
School
|
NOTE: Due to school redistricting, schools identified with this listing may be subject to change. Please confirm school district with the school corporation.
|
|
| Elementary: Edgewood |
Middle: Edgewood |
High: Edgewood |
|
|
|
|
|
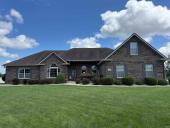
All Brick Exterior. Fence Yard, 3 car finished garage. Landscaped Lot with Large Yard Shed. Excellent and desirable Floor Plan with neutral interior colors. Lots of Windows. Owner's Suite with 2 walk in closets and a wonderful owner's bathroom. 2 additional bedrooms with their own sink area and shared shower room. Computer/Den Room with a front lawn view. Great Room, Formal Dining Room, beautiful Eat-in and upgraded Kitchen with patio door leading to the patio, and level fenced rear yard. Separate Large Laundry Room (washer and dryer will remain with sale). Guest 1/2 bathroom is next to laundry room. Exclude Great Room Fireplace furniture, Hot Tub, and patio furniture. Included are all kitchen appliances, laundry washer and dryer, outside electrical outlet for buyer's Hot Tub, Garden Shed, and Gazebo. Come See all the amenities of this well maintained property.
|
|
|
|
|
St Rd 46 towards Ellettsville, Left on Hartstrait, Right on Ratliff Rd, Right on Deer Run. Home is on the Right. GPS FRIENDLY.
|
|
|
| |
|
|